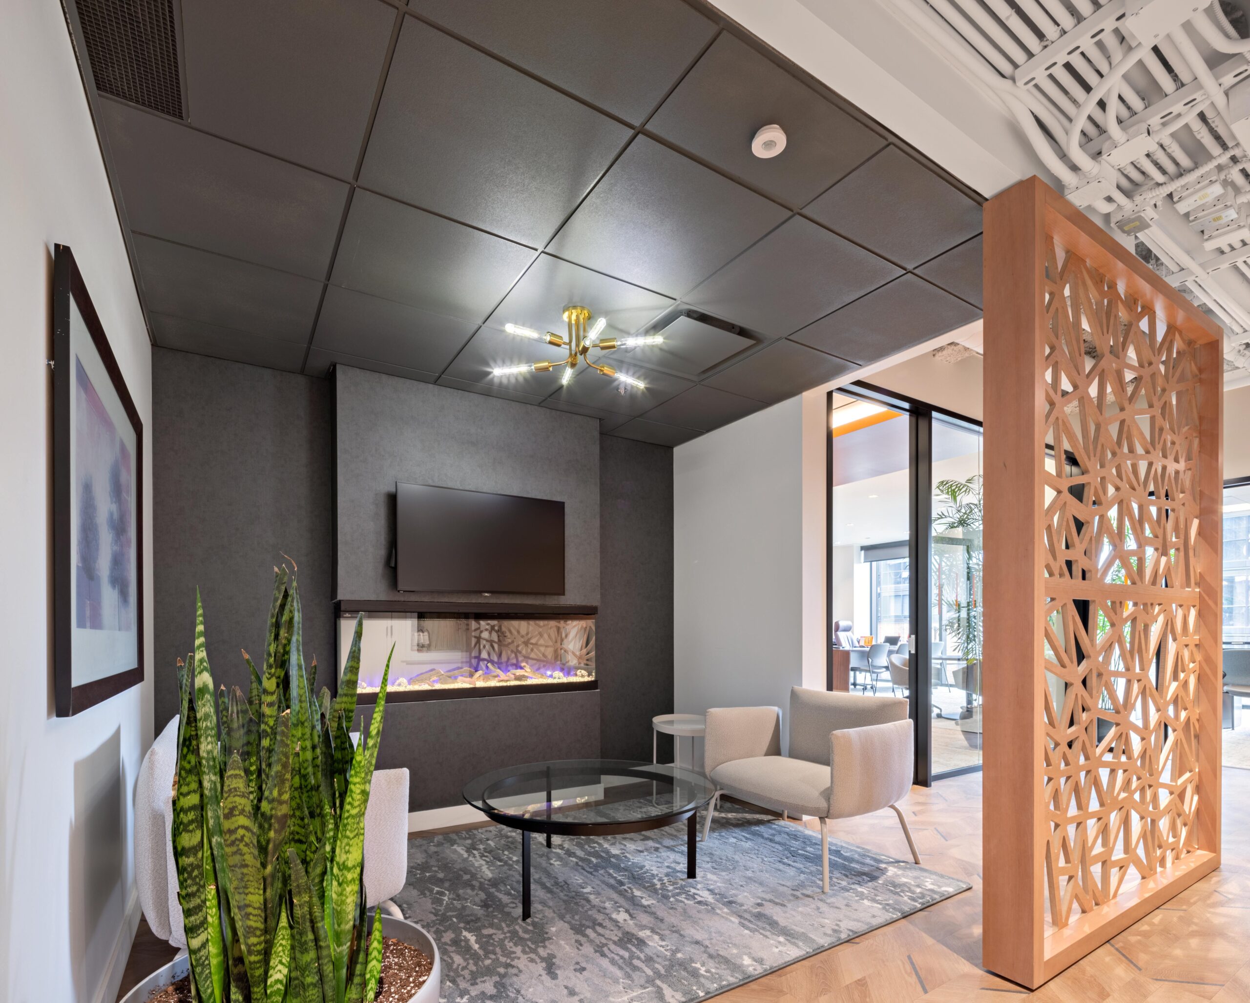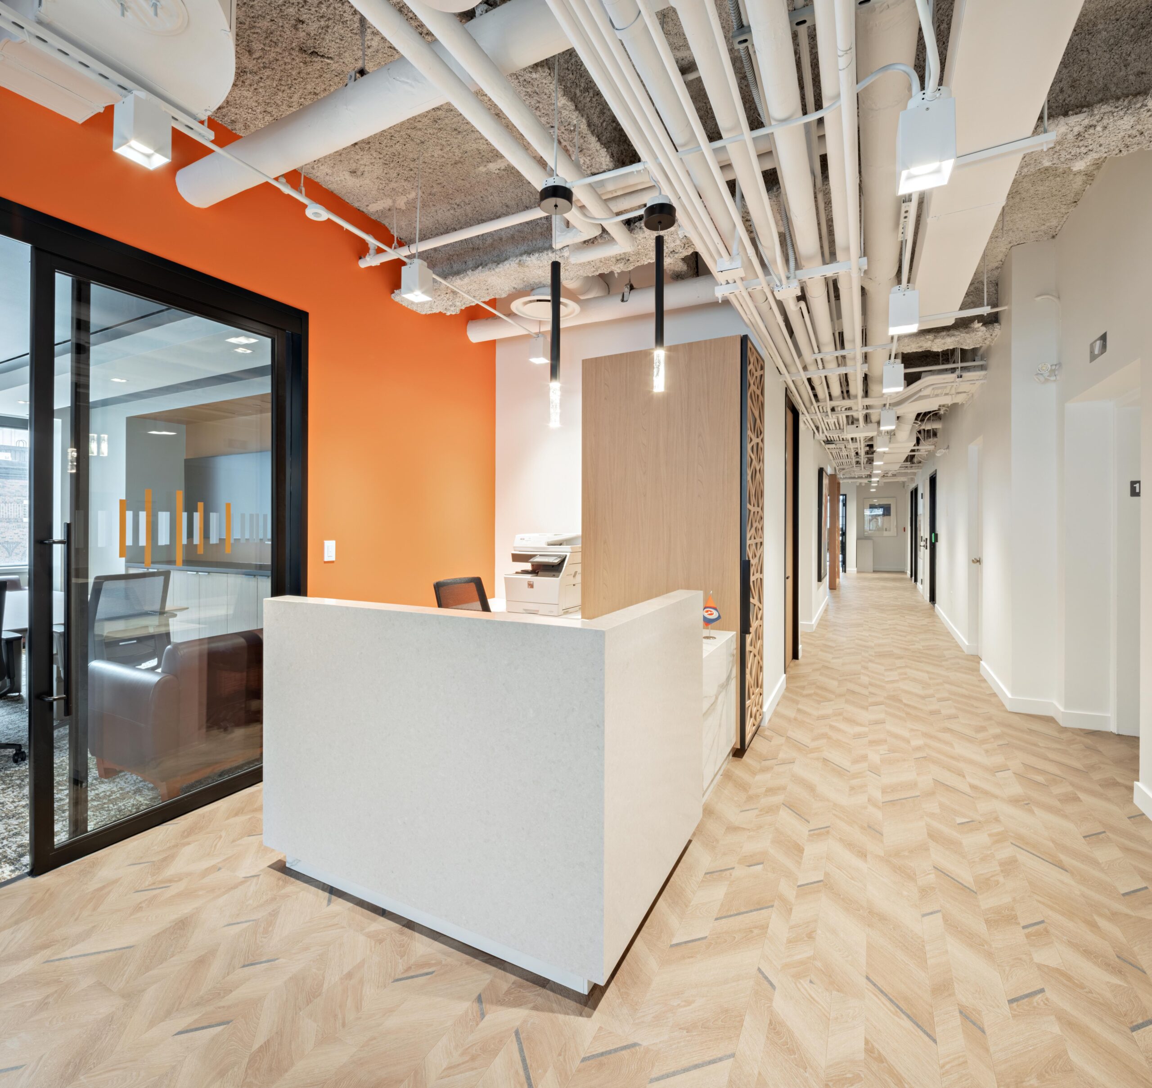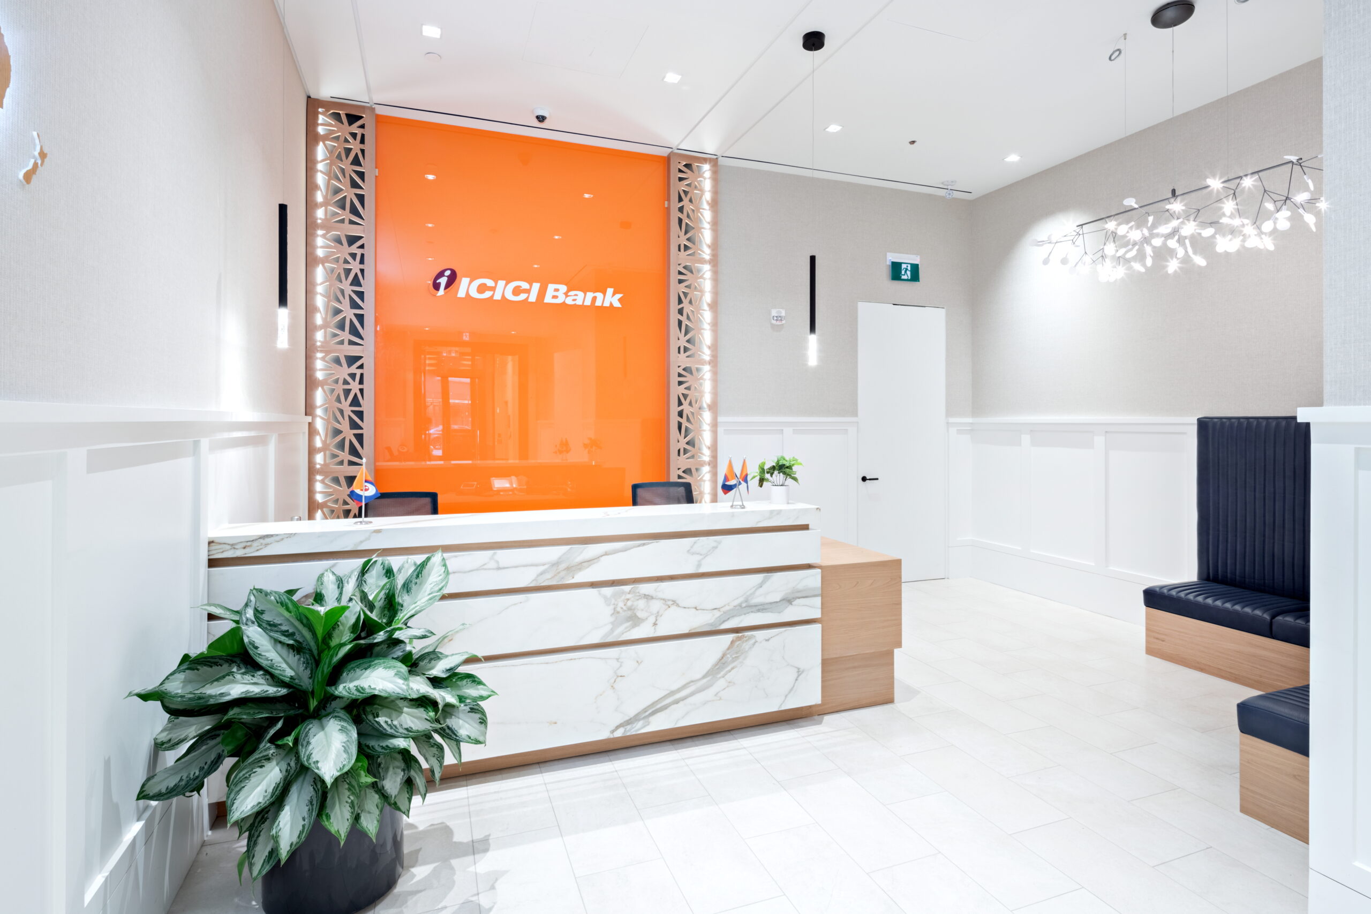
The new ICICI Bank headquarters in Toronto comprises approximately 32,399 square feet, over 12 floors, with the ground level dedicated to a full-service retail banking branch. The main floor features a spacious and welcoming entrance, complete with concierge services, teller stations, and street-accessible ATM machines.
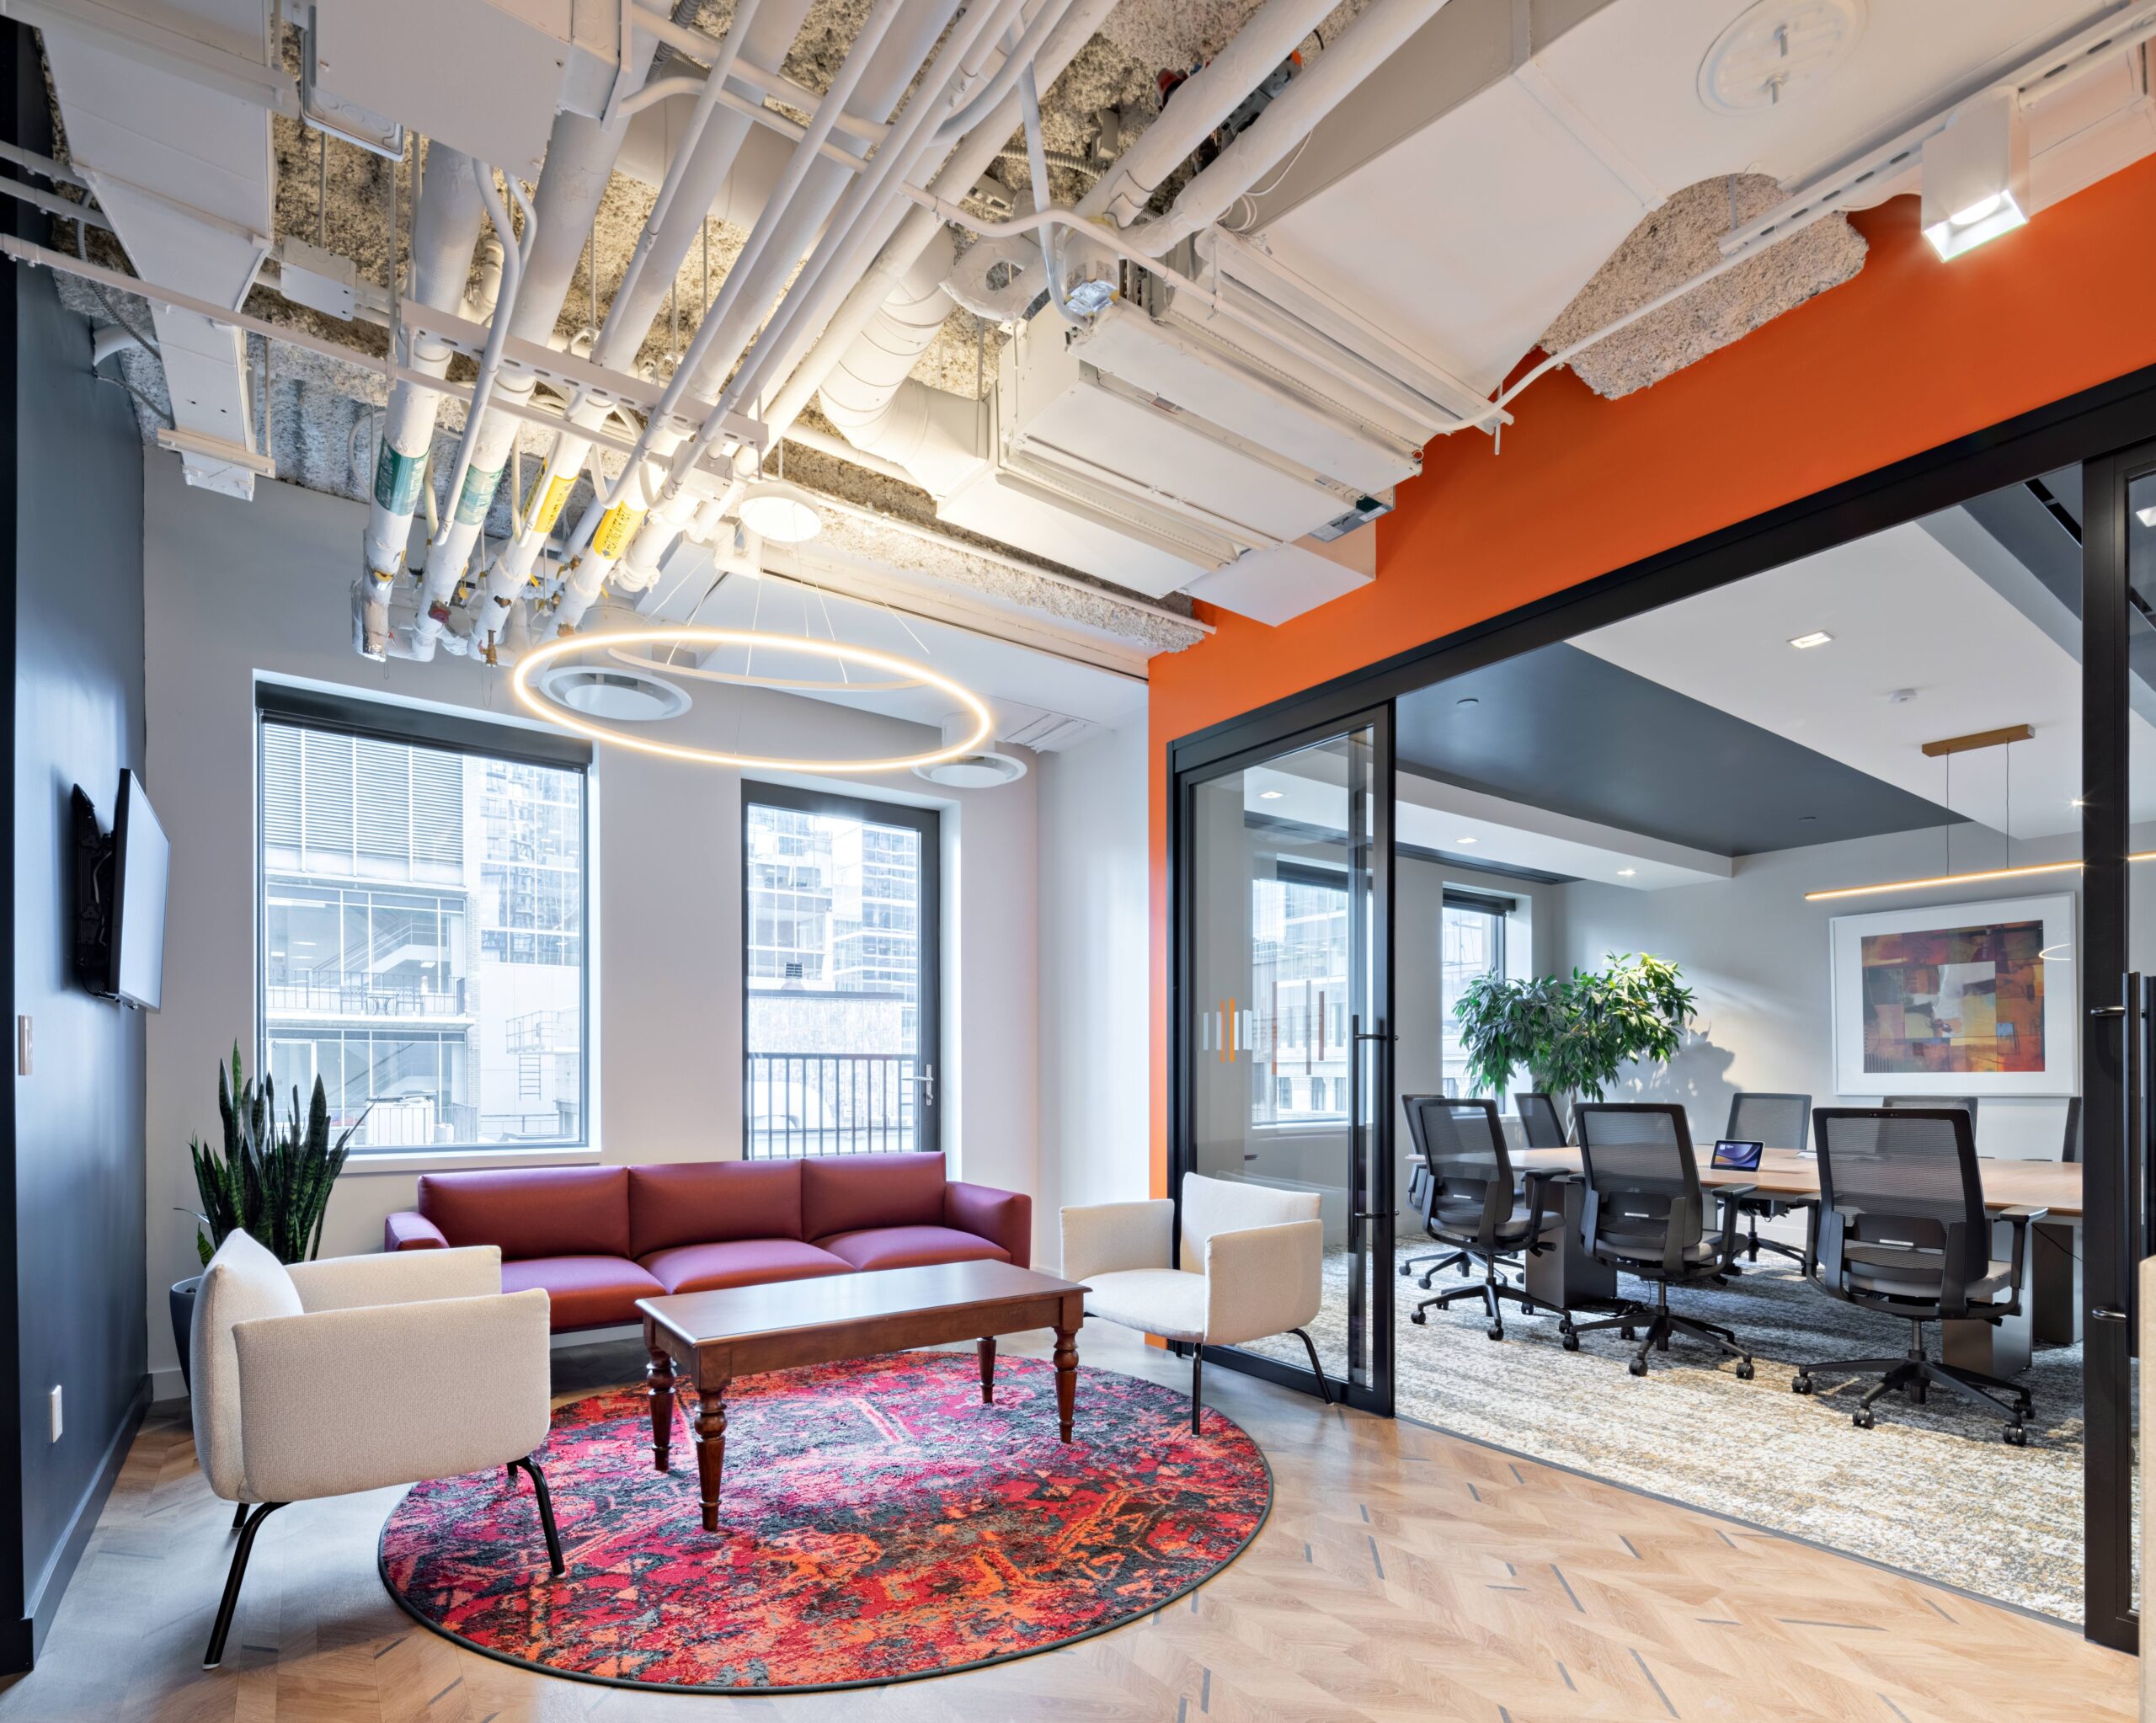
Throughout the office space, several floors are designed with movable partitions and serveries to support training sessions and corporate events. The layout incorporates a balanced mix of open workstations and private offices, complemented by multiple boardrooms and meeting spaces.
Designed with adaptability in mind, the office space integrates movable partitions to support their employees’ best work, from daily operations to large-scale training and events, creating a highly responsive and future-ready environment that can grow and adapt as their business does.
Constructed from a base building shell, the project required extensive IT and structural coordination to support the intended design and architectural features, resulting in a highly functional and technology-forward workplace.